The useful points.
- Begin with the layout and the audience, then choose the product details to show.
- Use source-based dimensions and distinguish a presentation from a safety design.
- A few connected viewpoints usually explain more than many unrelated images.
Begin with a question the client recognises
A warehouse manager may need to understand where a proposed barrier system sits within an existing operation. A product supplier may need to demonstrate how several products look together. Those are related but different presentation goals. Write the goal before placing assets: for example, “Show the proposed separation between a loading area and a pedestrian entrance.” Treat this as a communication objective, not a claim that the arrangement has been approved.
Build a coherent set of views
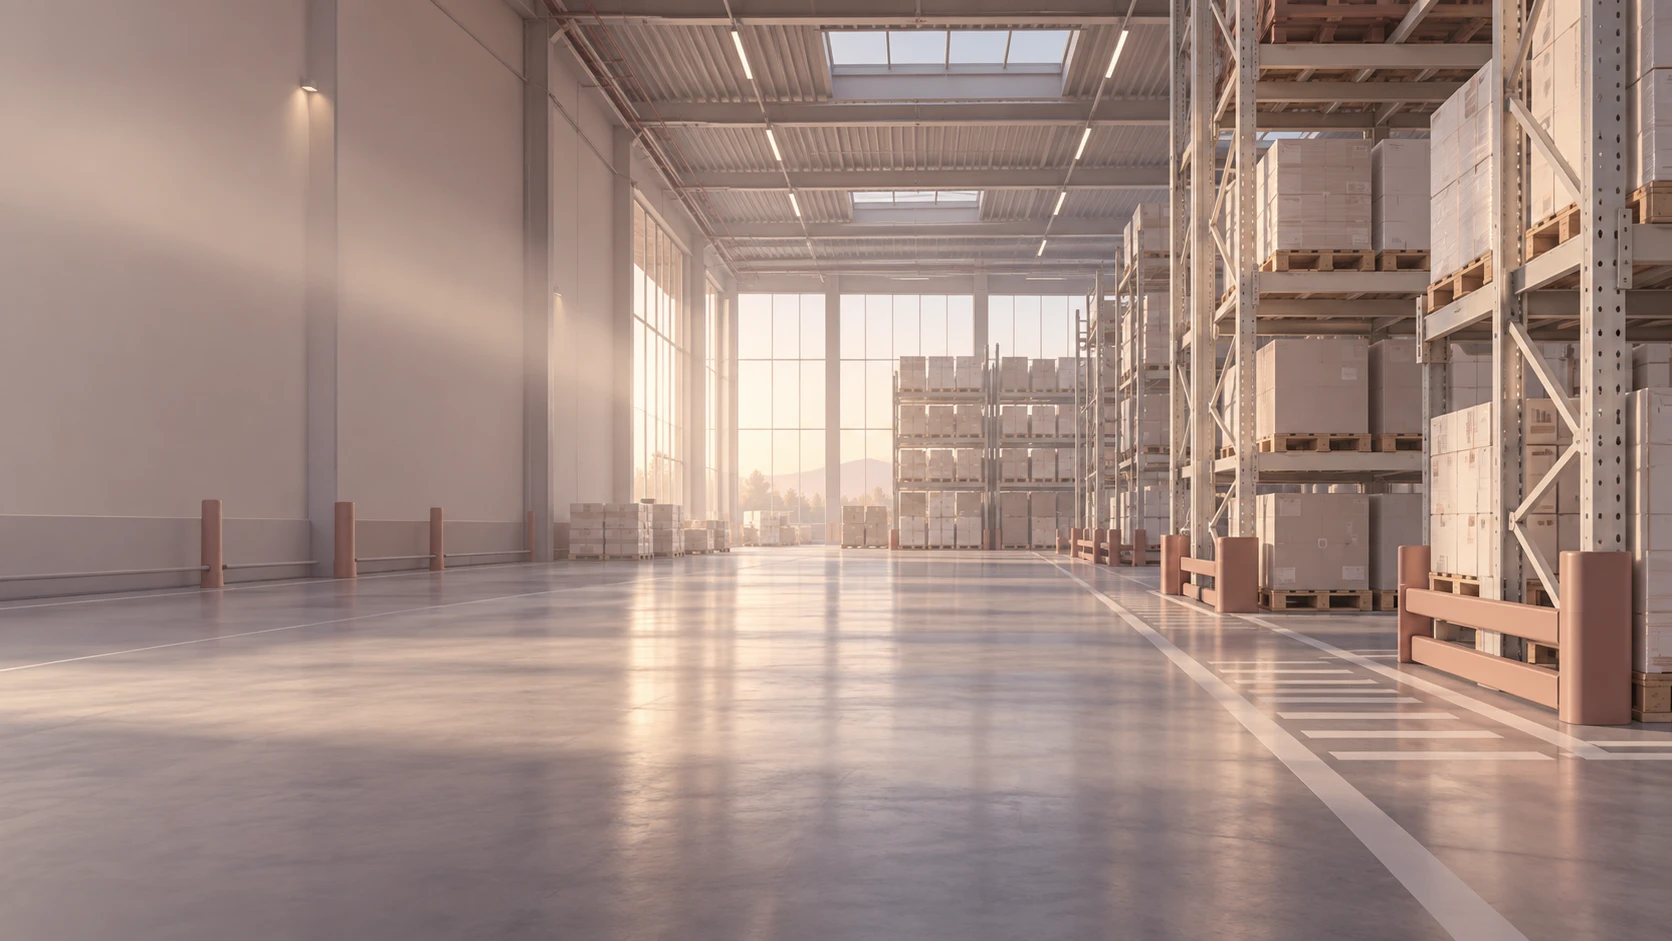
Start with an overhead view that locates the relevant areas. Follow it with a view at human height so the audience can understand scale and visibility. Finish with a detail where the product meets the building or the proposed route changes. Keep product appearance and the underlying layout consistent across views. A fictional demonstration can be useful, provided its dimensions and layout are clearly identified as illustrative.
- Overview: entrances, columns, loading areas and the proposed product locations.
- Context: the relationship between the barrier and nearby activity.
- Detail: a selected product, connection or interface that matters to the proposal.
Use real product references where available
Manufacturer models and dimensional drawings can reduce guesswork about a product’s form. Confirm which model version is supplied, its units and whether the asset can be used in the intended presentation. A detailed model does not establish the suitability of a product or its installation. Ask the responsible supplier or project team to identify the correct product and arrangement; the visual communicates that selection.
Keep technical claims separate from appearance
A convincing render can make an assumption look settled. Mark proposed elements and unverified dimensions clearly. Do not infer impact ratings, safe stand-off distances, anchorage requirements or regulatory compliance from an image. Those questions belong to the relevant technical documentation and qualified reviewers. The visual can highlight an interface for discussion without claiming to certify it.
Start with one useful area
For an initial proposal, one representative zone may be enough: a loading entrance, a column row or the edge of a work area. Agree the important views first, then expand the scene if the presentation needs it. Send Vekt the current plan, relevant photographs and product references you are authorised to share. The initial enquiry is free; the studio confirms the source requirements and scope before production.