Warehouse visualization.
Warehouse visualization turns a proposed facility layout into images or a 3D environment that people can review. Vekt works from drawings, site photographs and your description of how the warehouse should operate.
For warehouse operators, logistics teams and project teams presenting a proposed layout, facility change or workflow.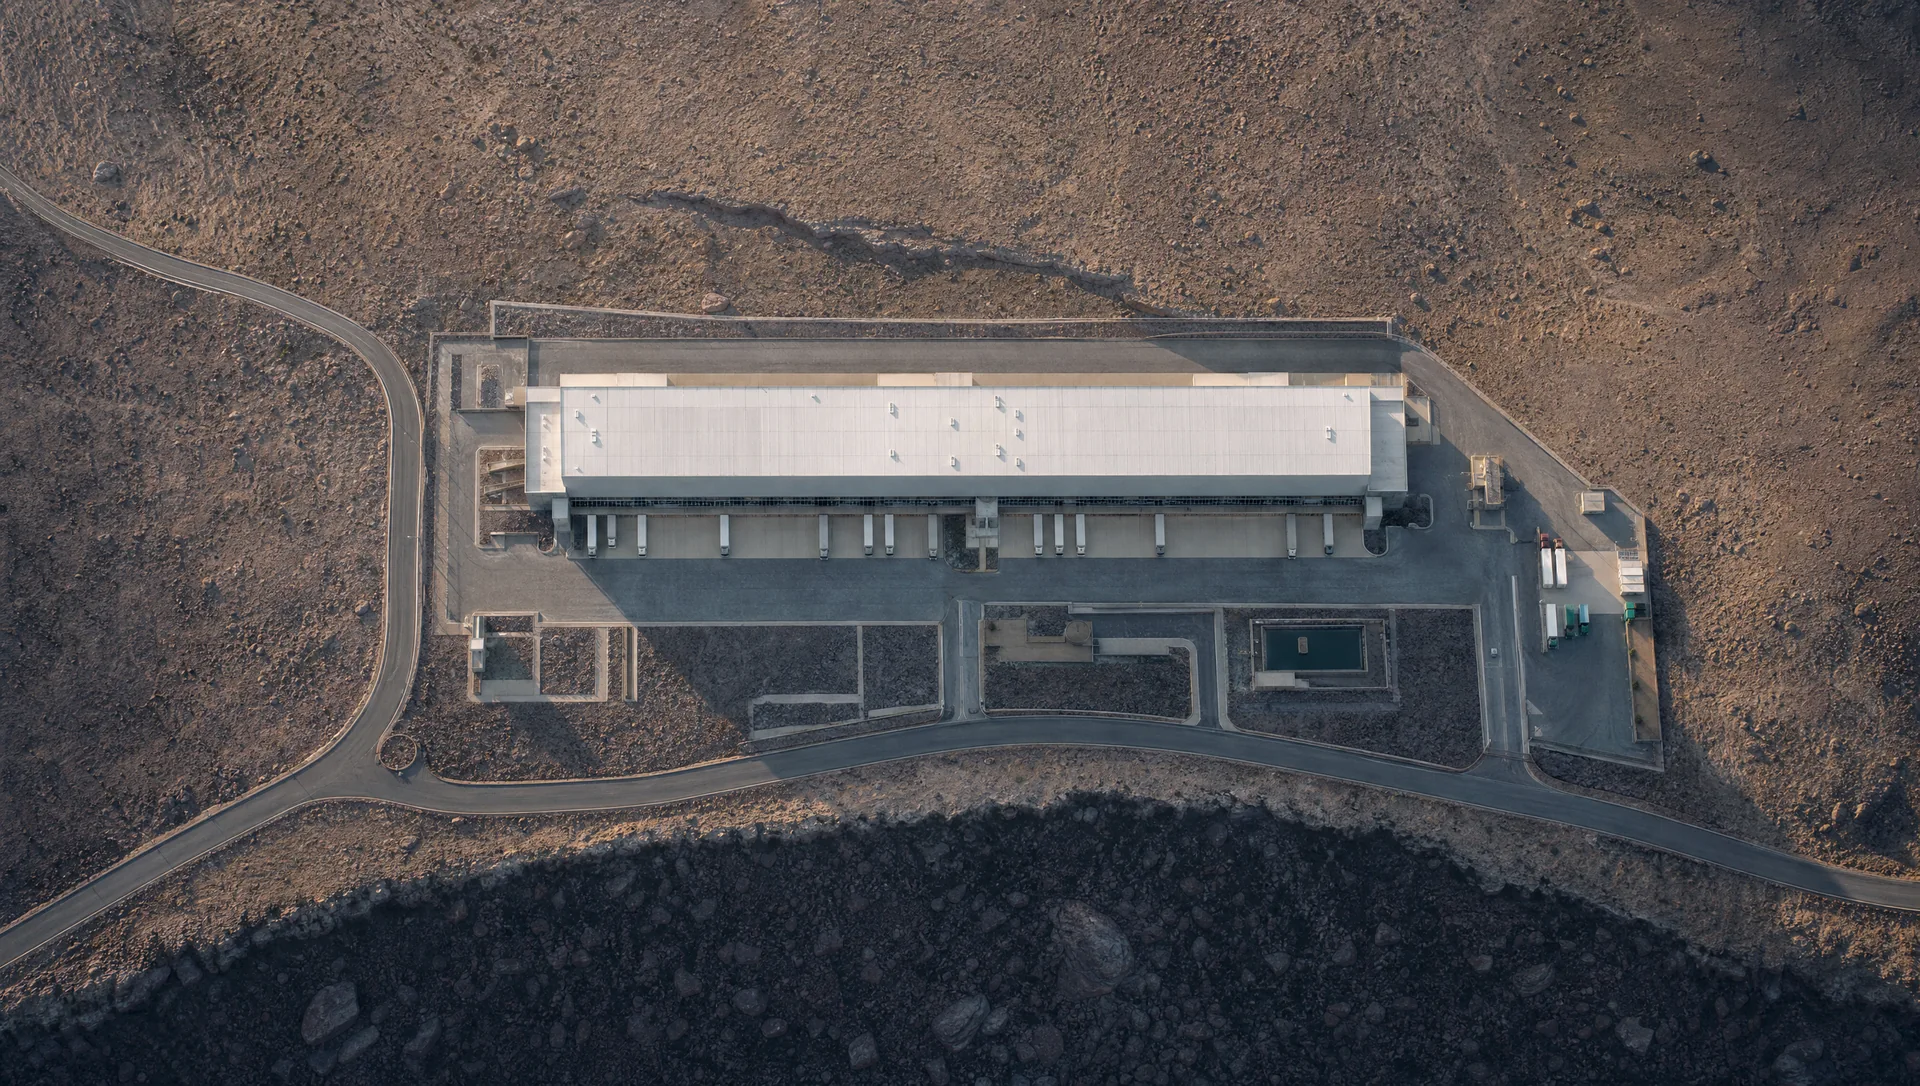
Show the relationships within the site
A floor plan contains important information, but a presentation often needs to connect that plan to what people will see. A warehouse visualization can show the building in context, identify loading areas and make the relationship between storage, access and circulation easier to discuss. The brief should identify which areas are existing, which are proposed and which are still undecided.
Choose the view around the decision
An aerial overview is useful for the whole site. Closer views can explain a particular loading bay, storage arrangement or access point. An explorable 3D model can support discussion when reviewers need several angles. We agree the views and level of detail before developing the final presentation, so each output has a clear purpose.
Keep measurements tied to a source
If the presentation needs dimensions, provide the current dimensioned drawing and units. Identify any measurements that must be retained accurately. A photograph alone does not establish reliable dimensions. Numbers in the website’s spatial demonstration are illustrative sample geometry; project-specific measurements need an agreed source and review.
What can be delivered?
- Aerial and perspective still images
- Labelled layout views for presentations
- Explorable 3D environments, where included in the agreed scope
The final formats, quantity of views and review rounds are agreed in the tailored quote.
What should you send?
- The current floor plan or site layout, with its revision
- Site photographs with approximate viewpoints identified
- A description of the proposed layout and intended audience
- Confirmed dimensions or equipment references where they matter
You can start with a short enquiry and share supporting material later. The initial enquiry is free and does not book production.
Read the briefing guide →See an illustrative example.
Illustrative studio imagery. Your output is reviewed against the agreed references.
Visualise your project →