Site & safety layout visualization.
Site and safety layout visualization makes a proposed arrangement visible, including access routes, pedestrian areas, barriers and work zones. Vekt presents the arrangement supplied by the project team for communication and review.
For logistics, warehouse and site teams presenting changes to access, circulation, separation or work areas.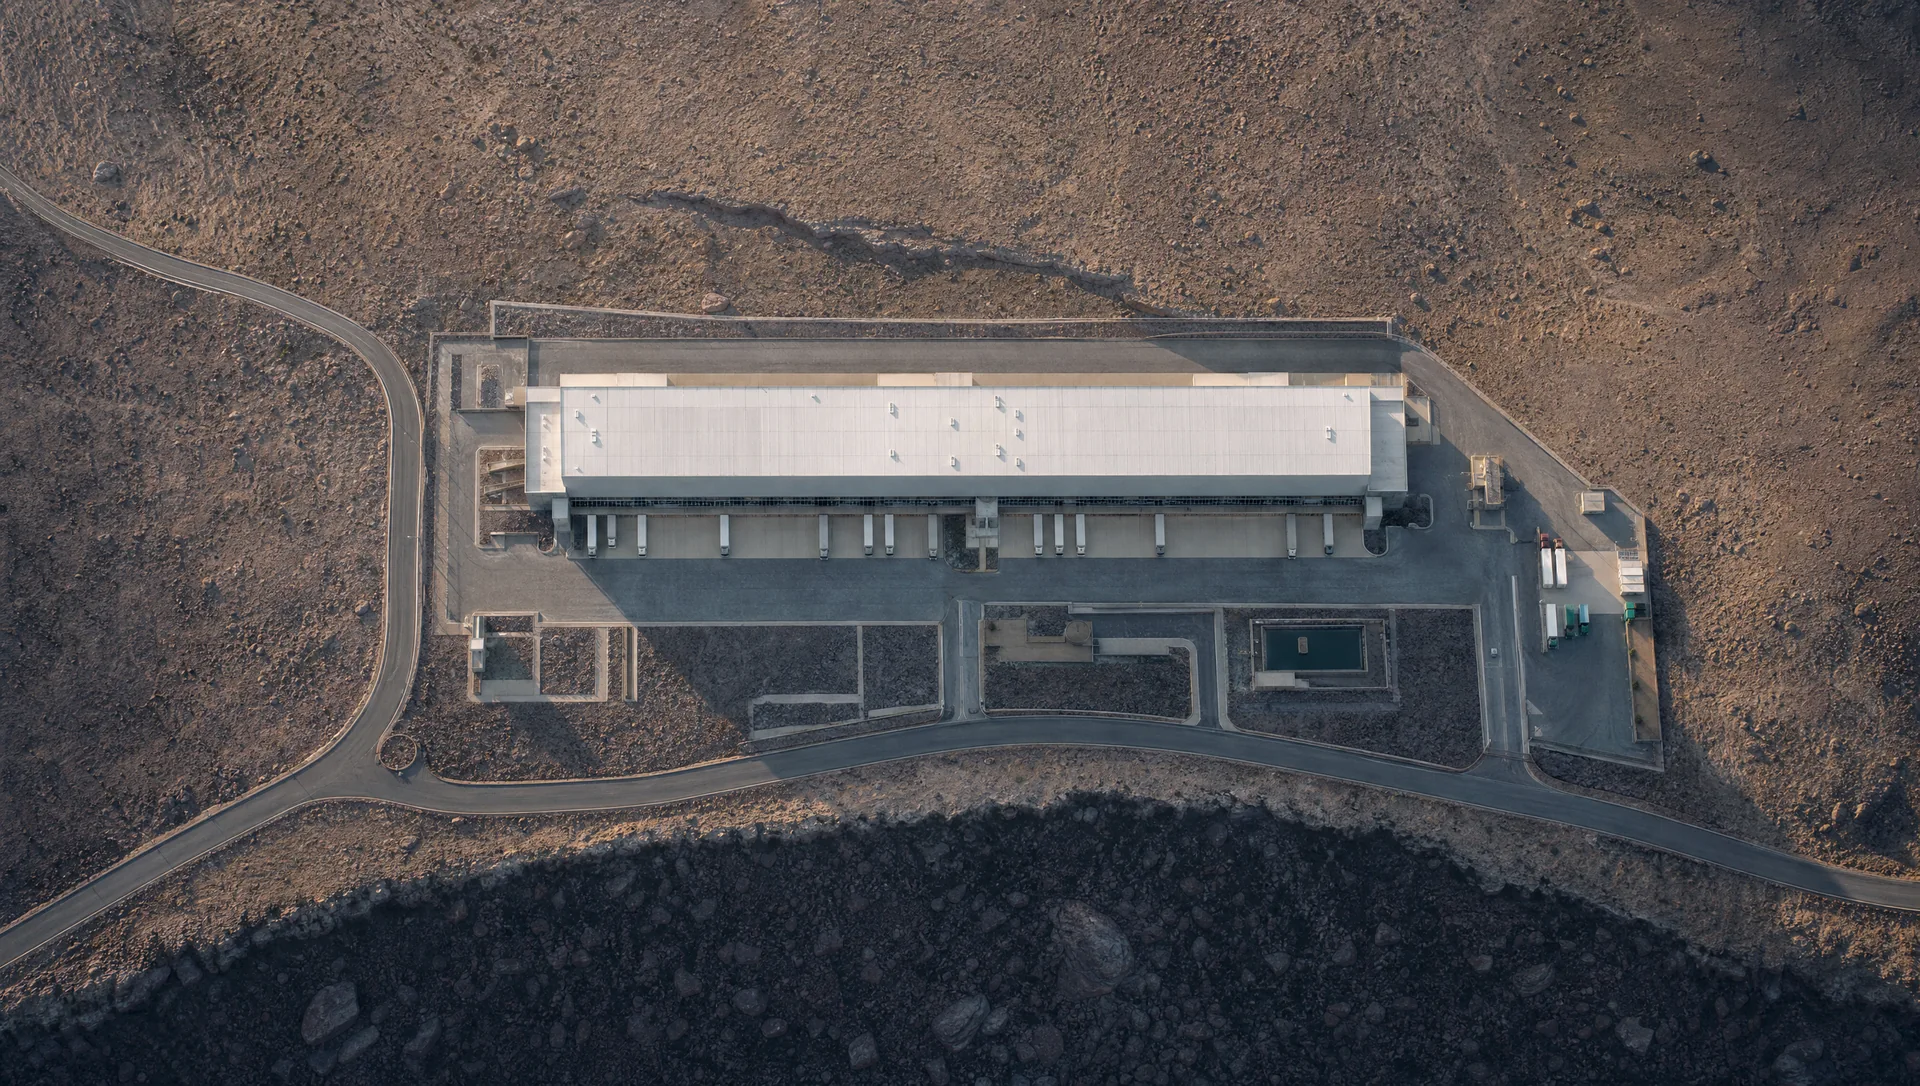
Make the proposed arrangement legible
A clear site view can help an audience locate an entrance, understand which areas are being discussed and compare an existing arrangement with a proposed one. We can emphasize the elements relevant to the presentation, such as pedestrian routes, vehicle circulation, loading areas or barrier positions. The project team supplies and verifies the arrangement.
Keep the visual vocabulary consistent
Use the names and labels already present in the project documents. If a zone or route has a specific meaning, explain that meaning in the brief rather than relying on colour alone. Consistent labels and a small number of clearly distinguished views make the presentation easier to follow.
Define the boundary of the service
This is a visual communication service. Showing a barrier, route or separation distance does not establish that the arrangement is safe, compliant or suitable for actual use. Risk assessment, traffic management design and operational approval remain with the appropriate qualified team. The source document and its approval status should be identified in the presentation.
What can be delivered?
- Site overview and focused layout images
- Labels for proposed zones, routes or equipment
- Existing-versus-proposed views when source material supports the comparison
The final formats, quantity of views and review rounds are agreed in the tailored quote.
What should you send?
- The proposed layout and any approved supporting documents
- Photographs of the areas being discussed
- The intended labels, colour conventions and zone names
- Known constraints and the source of any critical dimensions
You can start with a short enquiry and share supporting material later. The initial enquiry is free and does not book production.
Read the briefing guide →See an illustrative example.
Illustrative studio imagery. Your output is reviewed against the agreed references.
Visualise your project →