A logistics campus.
A shared perspective.
An example of how we make a proposed environment easier to see, explain and discuss.
How do you explain
the whole site?
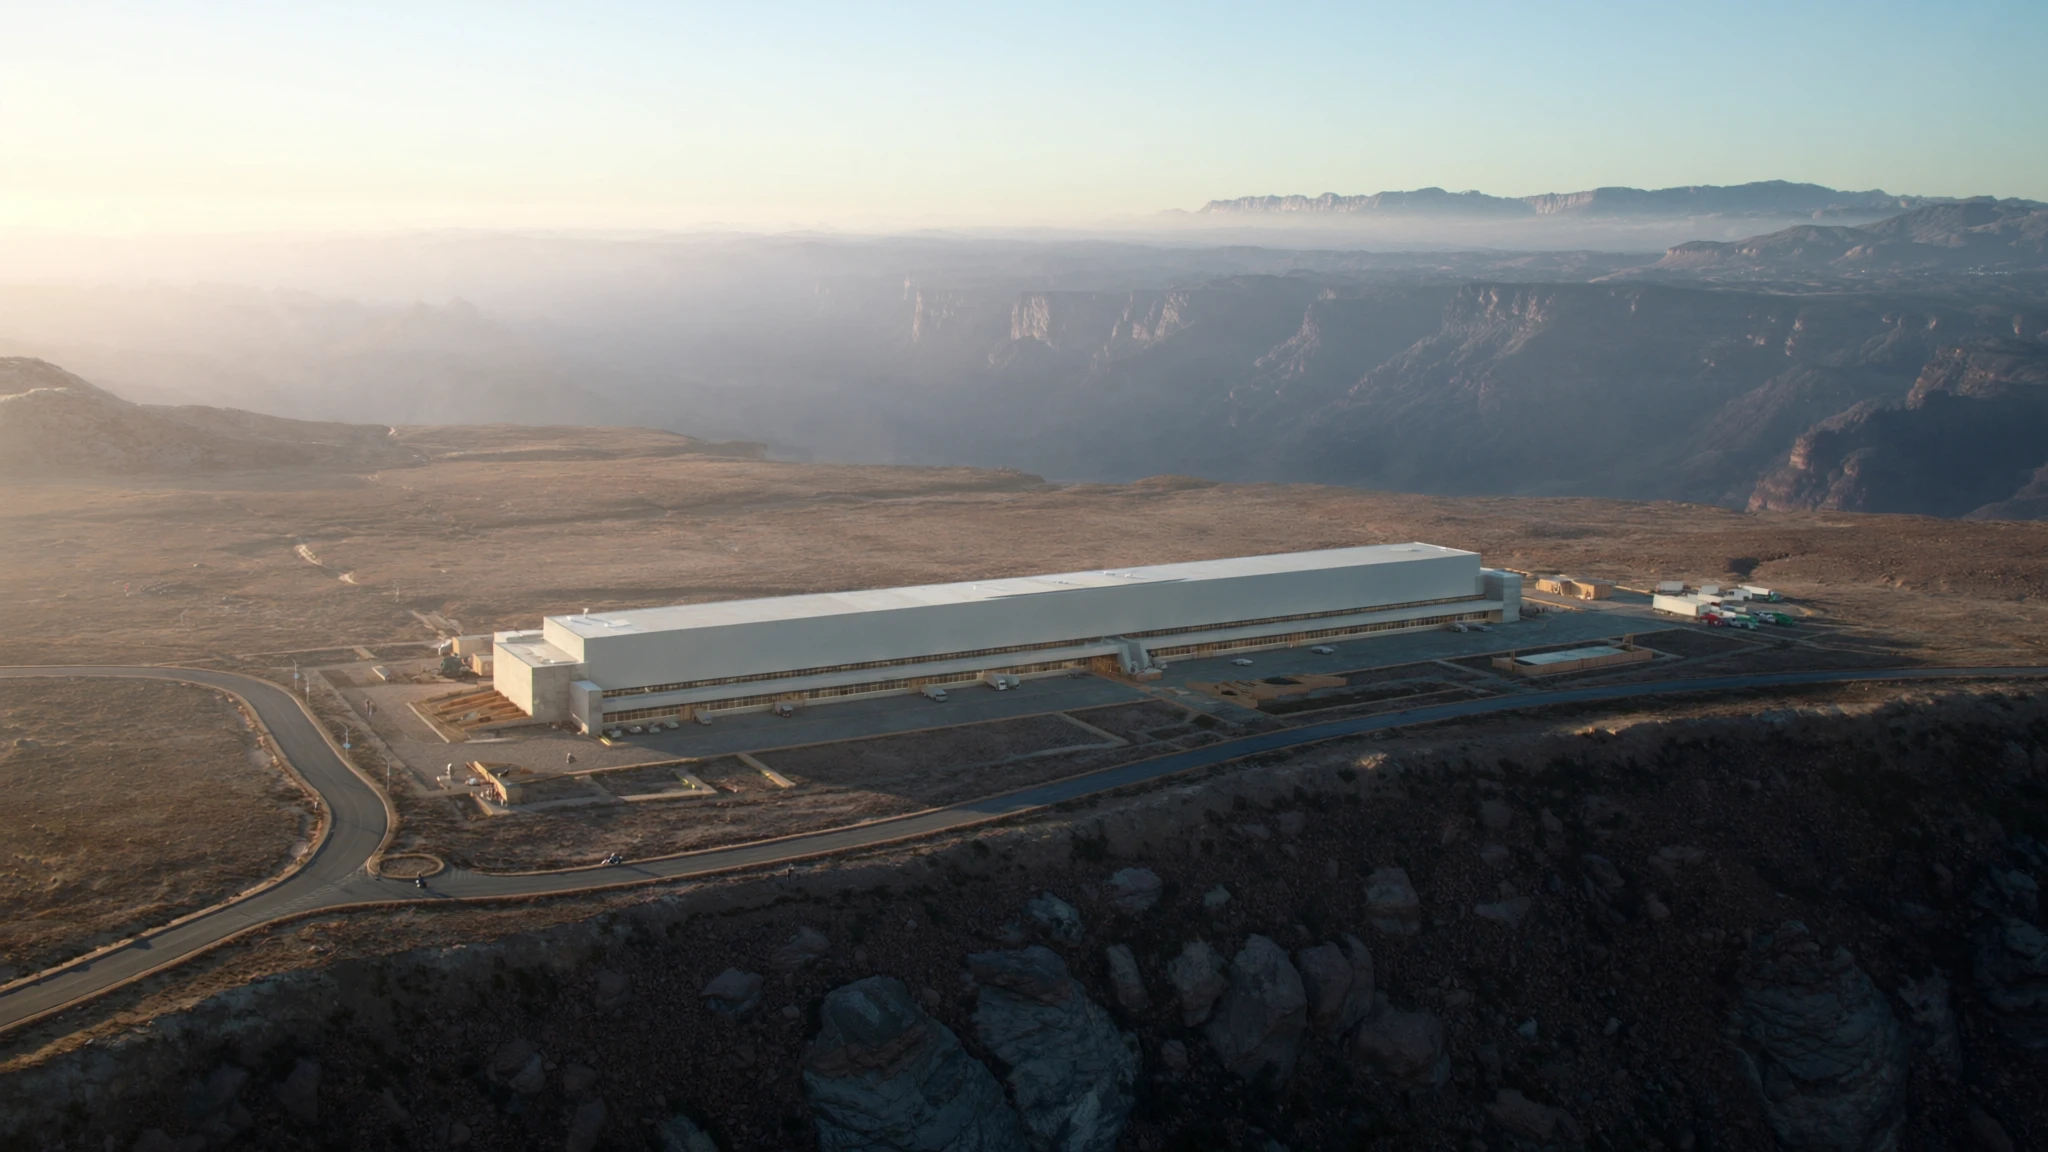
A warehouse is one part of a wider environment. Access, surrounding terrain, loading areas and the scale of the building all affect how a viewer understands the proposal.
This studio study explores how those relationships can be brought into one clear presentation.
Start wide.
Then bring it into focus.
The landscape establishes context. An aerial view then brings attention to the building and the relationship between the site’s elements.
The homepage’s capability demonstrations show additional presentation formats, including illustrative dimensions and visual sequences.
A proposal
people can see.
The result is a visual example of the Vekt presentation approach. It was created by the studio using generated imagery and is not a completed client commission.
Client outcomes and testimonials will be published with the real case-study material.
Explore the demonstrations →